Critical rubber tests, reliably and cost-effectively.
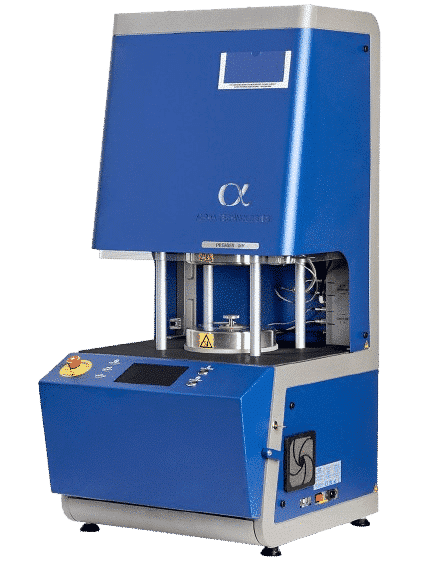
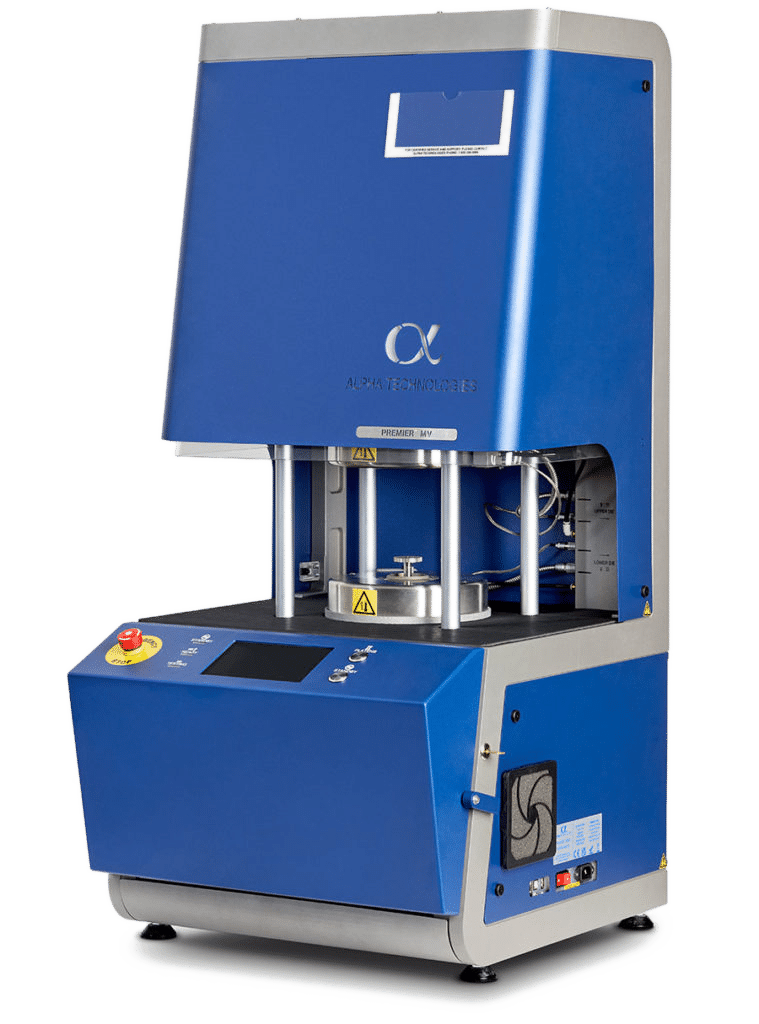
The newly redesigned Premier MV measures Mooney viscosity, scorch and stress relaxation in a compact design, backed by Alpha’s worldwide service and support network.
Mooney viscosity, scorch and stress relaxation, with built-in multi-speed and multi-zone testing
Backed by Alpha’s service and support infrastructure for minimal downtime
Built to last, with minimal maintenance and dependable data integrity
When Melvin Mooney created the viscometer, little did he know it would become ubiquitous in the rubber and polymer world. We think he’d approve of the design and engineering improvements Alpha has made since, in developing Premier MV.
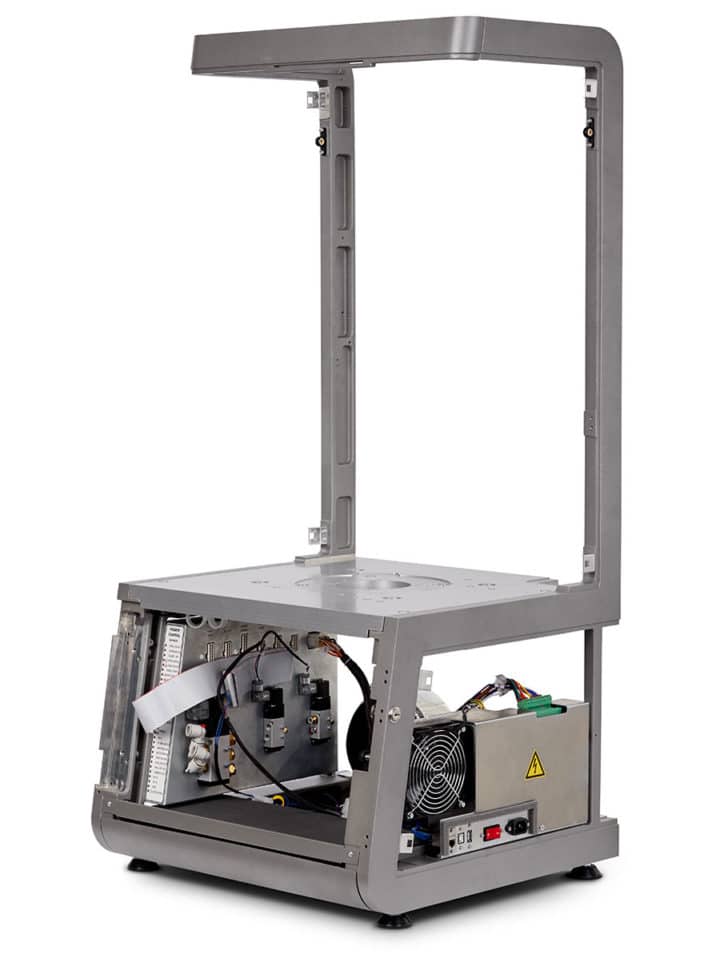
With an all-new compact design, Premier MV is a cost-effective way to add a full-featured viscometer to your lineup. It gives you more bang for your buck.
Premier MV’s standard features give you better data, less downtime and faster calibration.
Superior die cooling
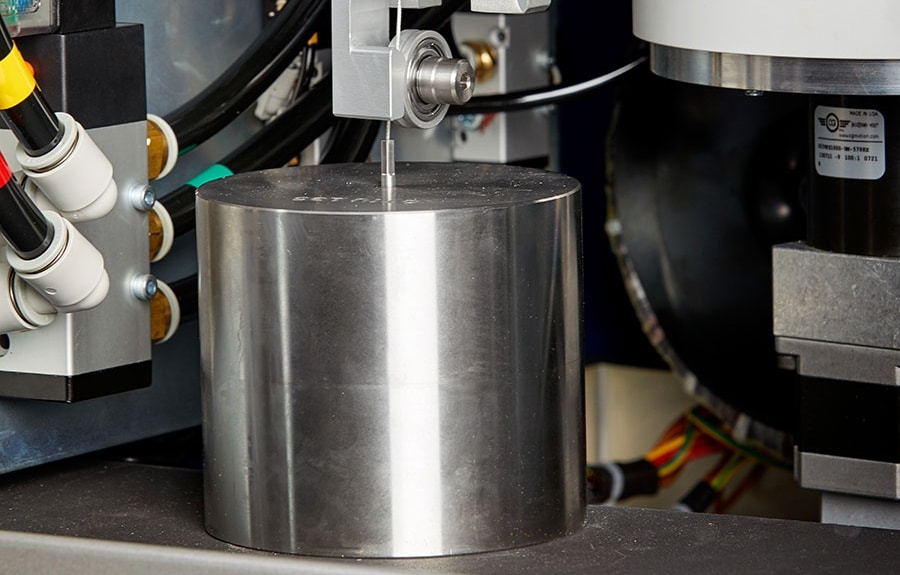
Low-mass dies and proprietary digital temperature control deliver excellent stability and 45% faster die cooling than previous models.
Multi-speed measurement
Control multiple shear rates to establish power law curves and other shear-viscosity plots.
Rotor alignment detection
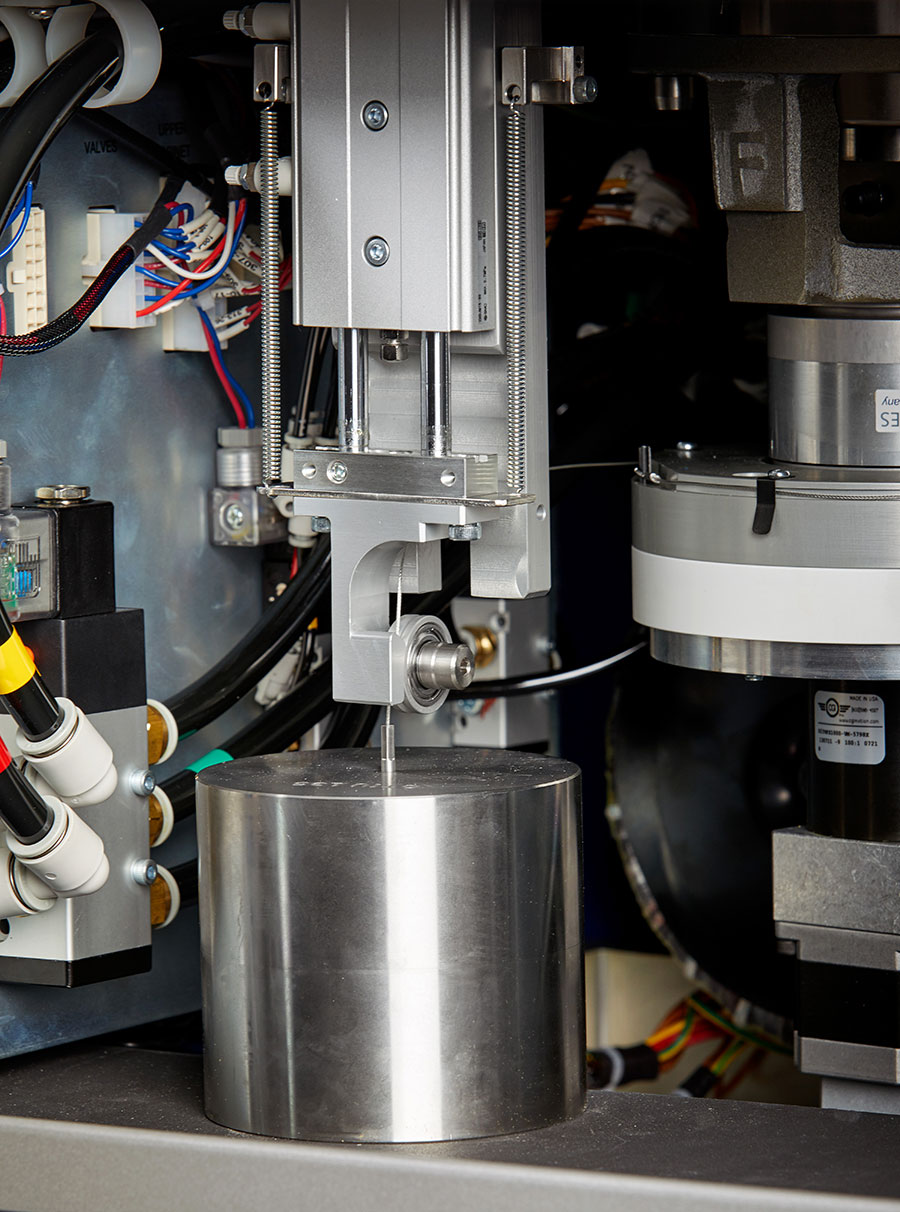
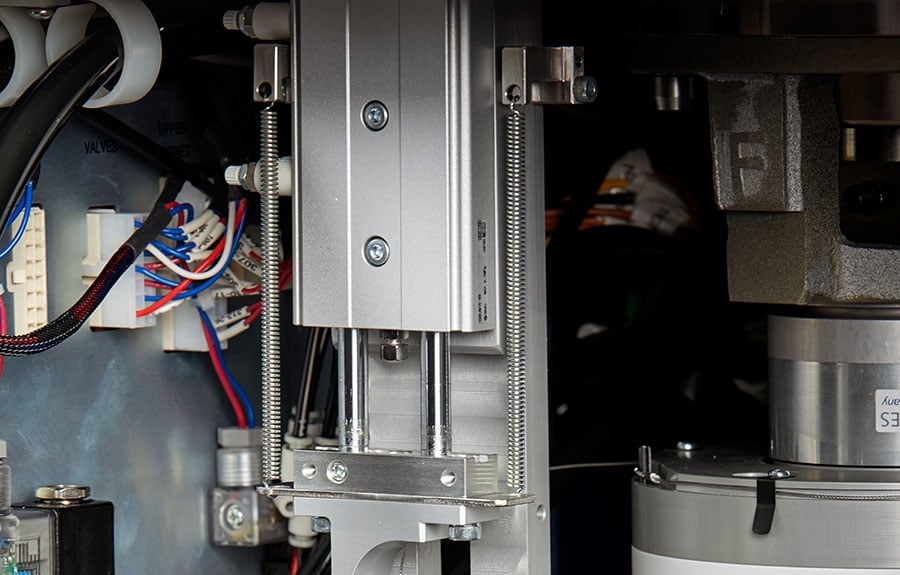
Prevents damage from closing on an out-of-alignment rotor, saving the time and cost of replacing rotor and shaft.
Automatic dead-weight calibration
Calibrate the instrument in a matter of seconds.
Advanced validation
Procedures that assure you’re meeting the setpoints specified by ASTM.
Multi-zone stress relaxation
Standard multi-zone stress relaxation and a variable-speed digital motor reveal advanced processing behavior, such as thixotropy.
Optional long-life O-ring
Keeps your instrument on the job longer by reducing cleaning and calibration.
Test capabilities
Standards and results, built in
Premier MV meets the major ASTM and ISO Mooney standards and calculates a full set of results onboard, with additional customized data points available.
ML (1+4)ML (1+8)t5t35t3t18Cure indext80X30a, k, r and ADelta Mooney values
Built into every Premier instrument
Standard Premier Features
Every Premier MV includes the engineering that makes the whole Premier line faster, more stable and easier to use.
Custom Electronics
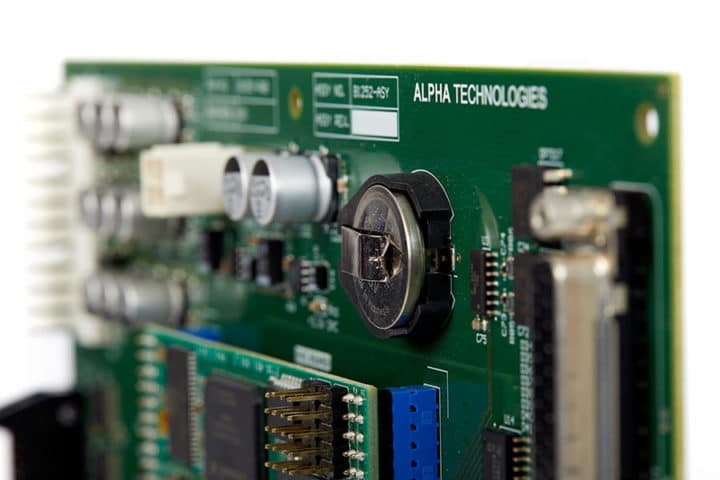
Custom Electronics that are matched to the instrument. Better control. Better resolution. Other Mooneys use off-the-shelf PLCs to save money, but can’t fine-tune their electronics to their instrument – often overshoot set points then spend valuable time stabilizing.
Superior Die Cooling
Efficient die cooling that gets your instrument ready for the next test. Why wait 20 minutes for dies to cool down when Premier instruments take about 6 minutes. (And our instruments are smart enough to know when the instrument reaches the right temperature. Others, not so much.)
Better Heating Control
Because they are designed specifically for Premier instruments, our heating control system ramps up heating cycles faster and maintains control for more accurate cure times and more efficient production.
Always Aligned
More accurate measurements. No loss of signal thanks to Premier’s Smart Alignment and Dynamic Symmetry. On-target, parallel die closing, high stiffness and constant closing force.
Cast Aluminum Frame
Work smarter not harder with lighter, cast aluminum frames. Not only are Premier frames light, but incredibly stiff for less variability. What’s more, Premier instruments incorporate frame compliance into the calibration for better data.
Touch Screen Easy
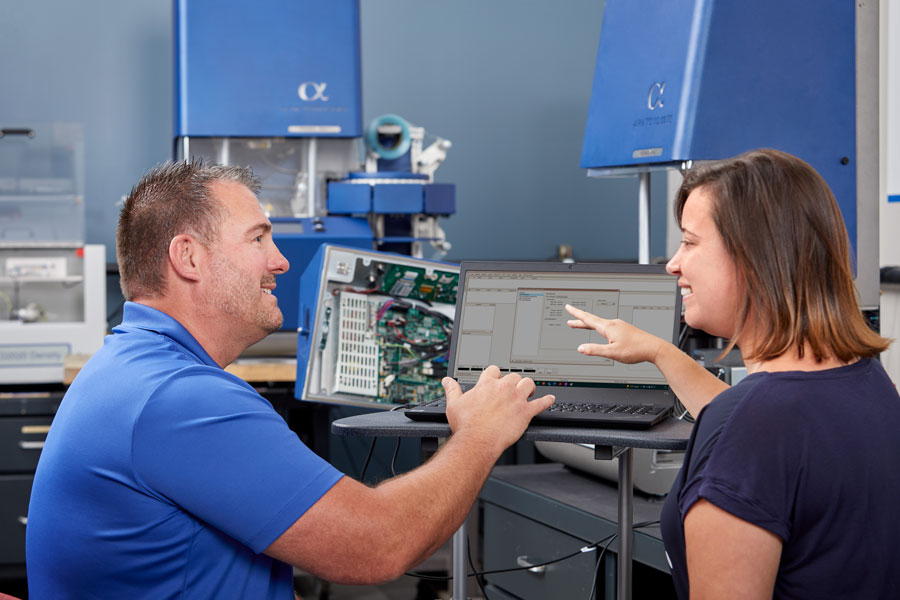
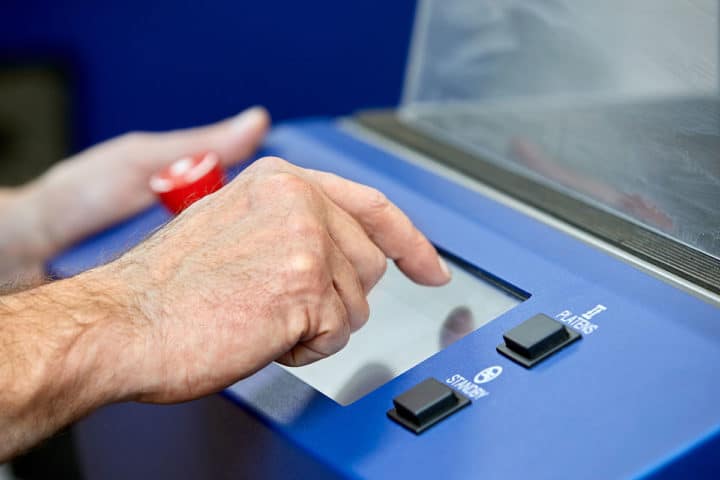
Our incredibly intuitive user interface comes to you through a large, bright, touch screen panel that lets you navigate to the view you want or the information you need, fast and easy.
Technical details
Specs & Resources
Temperature Range:
Ambient to 392 °F (200 °C)
Rotation:
0.01to 20 RPM (Standard 2.0 RPM)
Onboard:
ML (1+4), ML (1+8), t5, t35, t3, t18, cure index, t80 (s), X30 (%), a, k, r and A (M-s), ML 15 min – ML 1.5 min; ML 7 min – ML 1; MLmax − MLmin. Additional customized data points can be calculated.
Testing Standards:
Meets ASTM D1646; ASTM D3346; ISO 289 – 1; ISO 289 – 2; ISO 289 – 3; ISO 289 – 4
Get a quote today and discover how Alpha’s rheology instruments, dedicated support and 60+ years of specialized expertise can advance your materials testing.