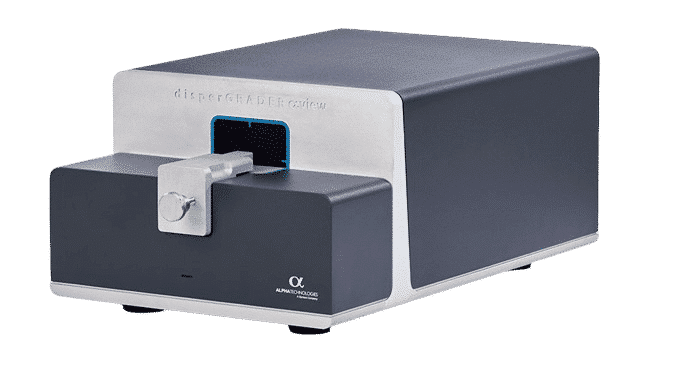
AlphaView DisperGrader is an advanced reflected-light microscope that measures the dispersion of carbon black and other fillers in your compound, replacing subjective judgment with hard data.
Resolution with the High Resolution model (3 µm Standard)
Illumination angle in every direction
Methods C, D and E
Dispersion test method met
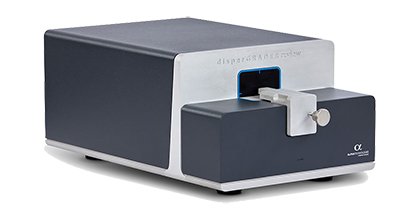
AlphaView combines proven methodology with state-of-the-art technology to expand what optical dispersion analysis can do.
Knowing how well a compound is mixed lets you optimize process parameters and verify mix quality — essential for better processability and final properties. Even a small reduction in mixing time can mean large cost savings.
The Standard Resolution model resolves particles down to 3 microns; the High Resolution model resolves down to 1 micron.
Select the color channel and exposure time to analyze compounds of different colors.
User-selectable illumination direction at a 30° angle of incidence, meeting ISO 11345 and ASTM D7723.
Control sample translation and focus with the preloaded ShuttleXpress software, or from the Dashboard Control Panel in Workbench.
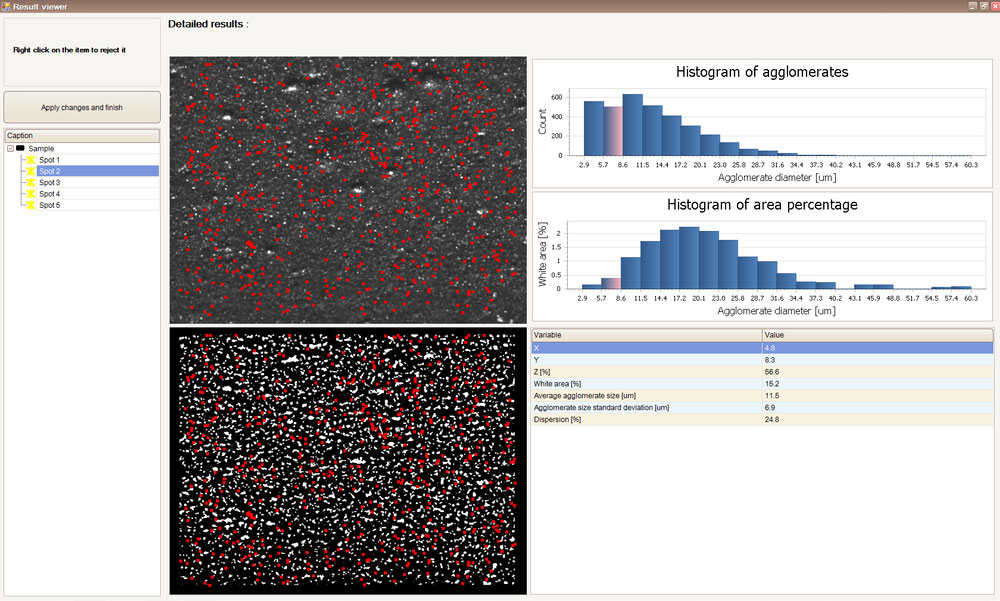
Each live image is processed to suppress noise and surface irregularities, then filtered and thresholded into a black-and-white image for calculation. Enterprise displays and analyzes the results against your own reference scale or against standard reference images, with scales such as the Phillips 10-degree scale preloaded. A histogram shows the number and size of agglomerates.
Electrical dispersion testing no longer works for non-conductive fillers such as silica, and mechanical methods need a correlation for every formulation. Transmitted-light optical testing is slow and needs complex sample prep. AlphaView uses the reflected-light method: quick, easy and cost effective.
Semi-automated operation moves you through samples quickly, with automatic or manual scanning.
Precision stepper motors and rails move the optical platform, so you can take multiple readings from one sample placement.
If there’s an issue, retest just that spot instead of restarting the whole test.
| Testing Standards: | Meets ASTM D7723 and ISO 11345 (Methods C, D, and E) |
| Electrical: | 100-240VAC, 1.3amp, 50/60 Hz |
| Dimensions: | W:18.8 in (47.8 cm), D:11.7 in (29.7 cm), H:7.9 in (20.1 cm) |
| Weight: | 40.5 lbs. (18.4kg) |
| Resolution: | SR Version – 3.0 µ HR Version – 1.0µ |
| Aperture Size: | 0.472 in (12 mm) x 0.236 in (6 mm) |
| Pixel Size: | SR Version – 2.87 µ/pixel (.0001 in/pixel HR Version – 0.88 µ/pixel (.00003 in/pixel) |
| Other: | Cured sample preparation cutter included Calibration set included Optional uncured sample preparation system |
Automated hardness and density testing with a 20-sample cassette.
Constant-volume samples in seconds for MDR, RPA and MV testing.
Tension, compression, flexural and cyclic testing, integrated with Enterprise.
Get a quote today and discover how Alpha’s testing instruments, dedicated support and 60+ years of specialized expertise can advance your materials testing.