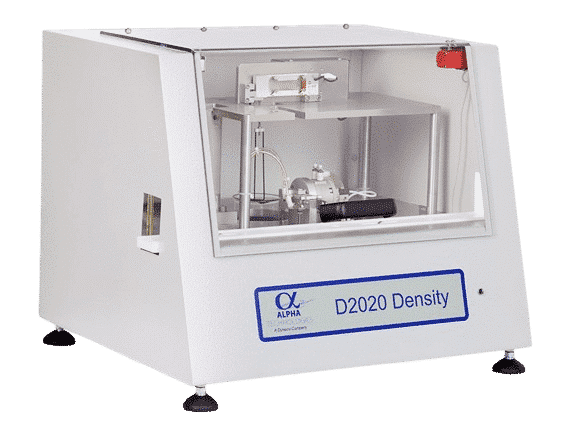
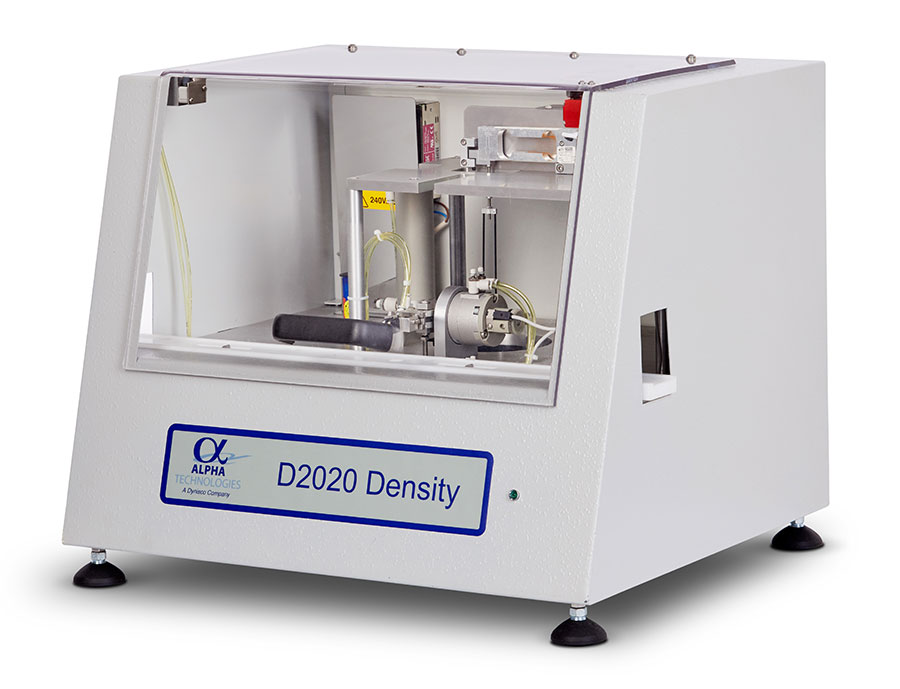
Load up to 20 samples and walk away. D2020 instruments deliver repeatable hardness and density results and send them straight to Enterprise.
Samples per automated run
Density accuracy (better than)
IRHD (ISO 48) and Shore A (ASTM D2240)
Programmable hardness test time
Eureka! D2020 Density is based on Archimedes’ principle: the buoyant force on a sample immersed in water equals the weight of the water it displaces.
Fully automated operation keeps results repeatable and frees your operator for other work in the lab.
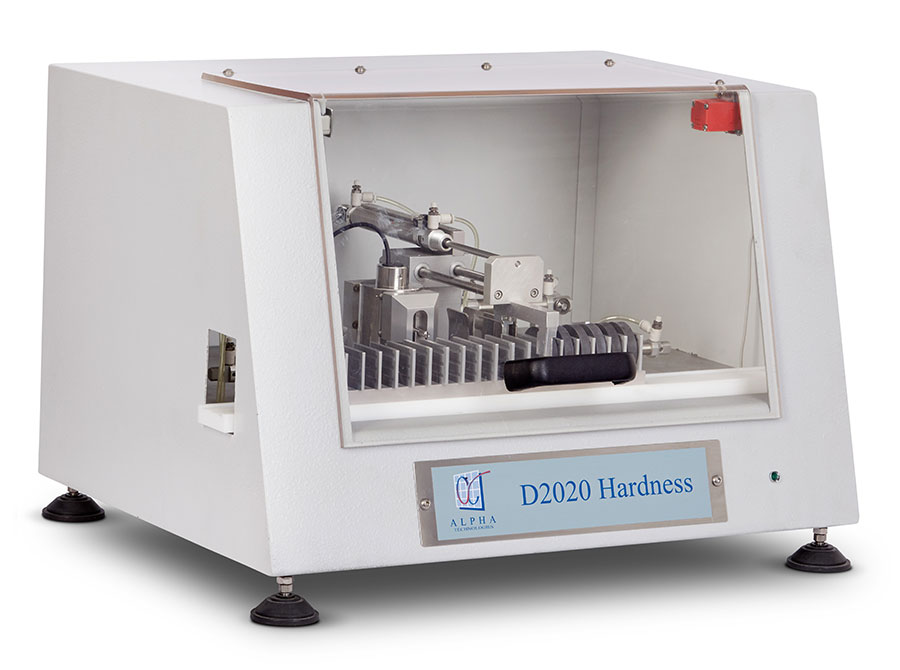
Hardness measures how well a material resists permanent indentation under a specific force, using methods Albert F. Shore developed in the 1920s. Both D2020 Hardness versions deliver highly repeatable measurements on rubber and polymer parts.
D2020 instruments meet the major international density and hardness standards, so one platform covers your specifications worldwide.
| D2020 Density Specifications | |
|---|---|
| Testing Standards: | ASTM D297 Section 16.3 and ISO 2781 |
| Specific Gravity Range: | 1.05 to 2.00 |
| Accuracy: | Better Than ±0.5% |
| Standard Deviation: | (SG 1.05 to 1.4) 0.0015 |
| Standard Deviation: | (SG 1.4 to 2.0) 0.0030 |
| Automation Samples: | 20 |
| Sample Diameter: | 35 to 45 mm |
| Sample Thickness: | 4 to 10 mm |
| Maximum Sample: | Weight 18 g |
| Weight: | 75 lb (34 kg) |
| Dimensions: | 23″ (584mm) W x 20″ (508mm) D x 20″ (508mm) H |
| D2020 Hardness Specifications | |
|---|---|
| Testing Standards: | ASTM 1415, BS 903, DIN 53519, ISO 48, NF T46-003 for IRHDASTM D2240, BS 2782, BS 903, DIN 53505, ISO 7619, ISO 868, NF T46-052 for Shore A |
| Indenter: | IRHD: Spherical Ball-2.5 mm Diameter, Shore A: Truncated Cone-0.79 mm Diameter |
| Hardness Range: | IRHD: 30 to 100; Shore A: 10 to 90 |
| Accuracy: | <0.5 |
| Test Time: | 1 to 99 sec |
| Automation Samples: | 20 |
| Sample Diameter: | 35 to 45 mm |
| Sample Thickness: | 4 to 10 mm |
| Weight: | 75 lb (34 kg) |
| Dimensions: | 23″ (584mm) W x 20″ (508mm) D x 20″ (508mm) H |
Constant-volume samples in seconds for MDR, RPA and MV testing.
Reflected-light microscope for objective filler dispersion analysis.
Tension, compression, flexural and cyclic testing, integrated with Enterprise.
Get a quote today and discover how Alpha’s testing instruments, dedicated support and 60+ years of specialized expertise can advance your materials testing.